
Review the complete journey
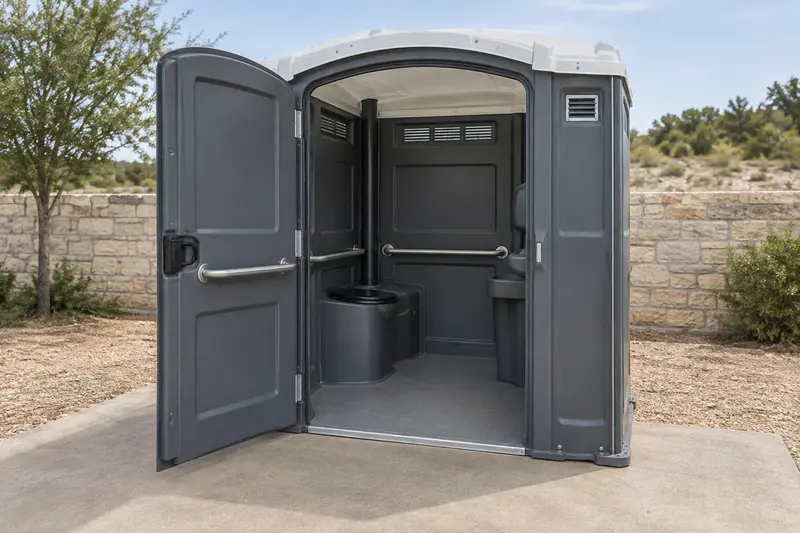
Trace how a person reaches the proposed restroom from the activity or work area. Consider surface transitions, turning space and obstructions around the doorway. The responsible organiser or project professional should review relevant accessibility requirements.
A wide-entry unit shown in a photograph cannot establish whether an entire installation meets those requirements. Ask for the actual model details and evaluate the site as well.
Keep the approach available throughout use
Furniture, parked vehicles and queues can reduce a route that was clear during setup. Tell other suppliers which areas must remain open and name someone who can address obstructions.
Discuss handwashing access alongside the toilet. Confirm the arrangement of any station, dispensers and supplies rather than assuming a separately chosen item suits every user.
Include delivery and maintenance constraints
Explain how equipment reaches the position and how servicing can occur. A place that is easy to reach on foot may still need a different delivery approach or an approved alternative location.
Provide the Margate property, dates and known needs when enquiring. Accessible equipment, placement and service details must be confirmed together; this page does not provide a legal compliance determination.